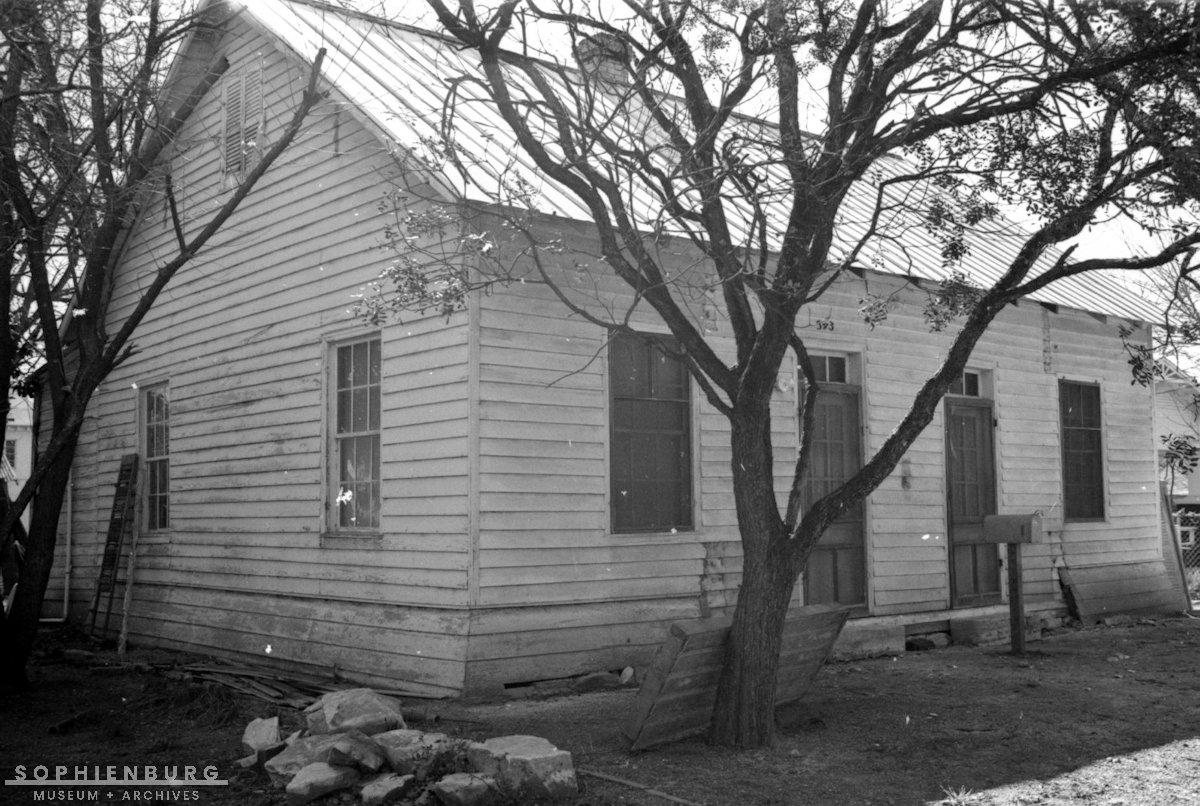
 PHOTO CAPTION: Julius Habermann home built about 1862, located at 543 W. Mill St. The photo was taken before renovations in 1947.
By Tara V. Kohlenberg —
Have you ever taken a walking tour of New Braunfels? Whether with a group or self-guided with detailed maps, the tours are basically a clever way to learn history while you exercise.
While digging in the archives, I came across a 1969-version of a walking tour, which is more of a “driving tour” of New Braunfels history and includes Gruene. It is full of photographs and frankly, bits of information that I have not seen before.
In comparing the old version to the walking tour currently listed on the New Braunfels Chamber of Commerce website, I found the listings quite different. They both list big stuff — Courthouse, downtown commercial buildings, the Faust homes, etc., but many of the smaller older homes have been left off the Chamber list. Just like in real life, bigger, more beautiful homes draw attention.
So, let us explore some of those. Just as in fashion, architectural styles and influences change with time, providing natural time periods as dividers. Today, I will point out a few of those not on the current walking tour, dating from 1845 Colonial Texas up to 1860 (pre-Civil War) period.
First up is 354 W. Bridge. The home of Phillip Schmidt is perched on the bluff overlooking Comal Creek. The small 1850 house, built in the fachwerk style, is of adobe and hand-hewn logs. It was originally a one-and-a half-story building with a high-pitched roof and outside stairs up to the loft. It is still inhabited, but well hidden behind thick foliage.
Another remarkable building is the office building located at 259 N. Seguin next to the Comal County Tax Assessors office. One would never think that it is that old. It is a basic 1850 German Colonial Cottage of fachwerk and cut stone with a basement. Fachwerk (pronounced fock-verk) is the European building method that German immigrants brought with them.
Fachwerk consisted of hewn timber frameworks secured with treenails (wooden pegs). The open spaces were filled with bricks made of mud and grass, which served as fireproofing, soundproofing and insulation. Often the exterior was covered with cypress shingles or stucco. Porches much like those in Europe were added to homes to help survive the Texas heat. This structure is painted now, but in the 1970s, the exterior wood was stained/varnished wood.
Next on the list is the Julius Habermann house at 543 W. Mill Street. Although it was built in 1862, the house looks basically the same today. Julius Habermann was a shoemaker. He bought acre lot 12 to build the home. The fachwerk structure is built of hand-hewn cedar logs and cut limestone with wide plank board flooring throughout. His youngest daughter married William Tolle. The home stayed in the family until Mrs. Tolle’s death in 1958.
The house located at 189 Comal Av. is one of those that you have probably driven by unnoticed hundreds of times. It is constructed in a simplistic version of the Greek Revival style. The characteristics of Greek Revival include strict symmetry and balance of elements, prominent gabled roofs and columns supporting a gabled roof. The buildings are often painted white. Greek Revival style dominated the United States, especially the South, from 1820 to 1850, finally reaching Texas in the 1860s.
This original Comal Street structure was built in 1860. The first addition was in 1880; the rear addition was added in 1940. The front of the house is perfectly symmetrical with a small gabled porch on the front. It has 6-light or 6-over-6 paned windows.
The next couple of houses on the old historic home tour are located on Hill Avenue, the narrow street on the west side of the railroad tracks. Both are now part of the shopping village behind Huisache Grill.
The first one off W. San Antonio Street was originally at 178 Hill Ave., the home of August Wetzel. It is a little outside of the pre-Civil War era, but still an excellent example of early home. The residence was built in 1872 with a Greek Revival pediment and porch. Six-light windows, a single narrow front door and a basement. I am sure that Mr. Wetzel had no idea that the train tracks would be built along the path of Hill Avenue in 1881, slicing off his property and bringing the train to his front door. Even with the porch now removed, the building is in amazing condition.
The next one was the home of F.W. Tietze. The German Colonial style residence was constructed in 1852 by Mr. Tietze. It has very ornate double front doors, latticework ballustrade and columns on the porch. It basically looks the same today.
Now, comes the sad part of my tale. The last few of the homes on the 1969 list are no longer in their spots. Whenever you see newer or mid-century modern buildings in the heart of New Braunfels, you know that a piece of history was removed to make room for it.
The 1850 Victorian Cottage home, originally located at 488 Castell, had unique double doors and extravagant porch detailing. It was removed to make way for New Braunfels City property driveway (old City Hall), now the recycling exit driveway.
Another sad removal, the home originally located at 545 Comal Avenue was constructed about 1855 for early immigrant Johannes Heinrich Hohmann (Heinrich). The fachwerk structure was built as two separate buildings covered in wood siding. The kitchen was separate. The Hohmann House, was removed to make way for one of the huge mansions above the Comal River. Others along Comal Street suffered a similar fate. The particular house at 575 Comal was saved by Carola Davis, having been dismantled and then reassembled elsewhere.
The house previously located at 231 S. Seguin across from the Faust Hotel is another missing gem. Actually, there were two fachwerk houses on the site, one behind the other. The houses were once the residences of the Henne sisters and were thought to be built by early New Braunfels businessman Louis Henne.
In 1969, Bob Warnecke, then a student at the University of Texas, dismantled the two houses. He saved boards, windows, beams and square-headed nails, storing the materials for restoration.
The last lost gem was the building formerly located at 290 S. Seguin Ave., which is now the landscaped corner next to Johnson Furniture (Ludwig Building). The store was built in 1850. It served as the Rudolph DuMenil General Merchandise Store in 1860, then as the Ludwig Furniture Store and later Johnson’s Furniture warehouse. Fortunately, you can still see it, as it was moved to Gruene and last served as Hunter Brothers store at 1254 Gruene Road.
We are so fortunate to live in a place with such wonderful history. I am grateful for the still present examples of that history every day. I know that maintaining a historic building is not easy or cheap, but THANK YOU to those preservationists, especially now in what seems like disposable world.
Sources: Sophienburg Museum and Archives; Bob Warnecke; Carola Davis.
“Around the Sophienburg” is published every other weekend in the New Braunfels Herald-Zeitung.